Majestic Way

Share Majestic Way on Facebook Share Majestic Way on X (formerly Twitter) Share Majestic Way on Linkedin Email Majestic Way link

July 2026

Planning committee

We are pleased to let you know that our proposals for Majestic Way will be heard at the Merton Council Development and Planning Applications Committee meeting this month. The details of the meeting are:

Date: Thursday 30 July 2026

Time: 7.15 pm

Venue: Council chamber - Merton Civic Centre, London Road, Morden SM4 5DX

This is a public meeting and attendance by the public is encouraged and welcomed. If you are not able to attend in person, the public meeting can be viewed by following this link:

https://www.youtube.com/user/MertonCouncil

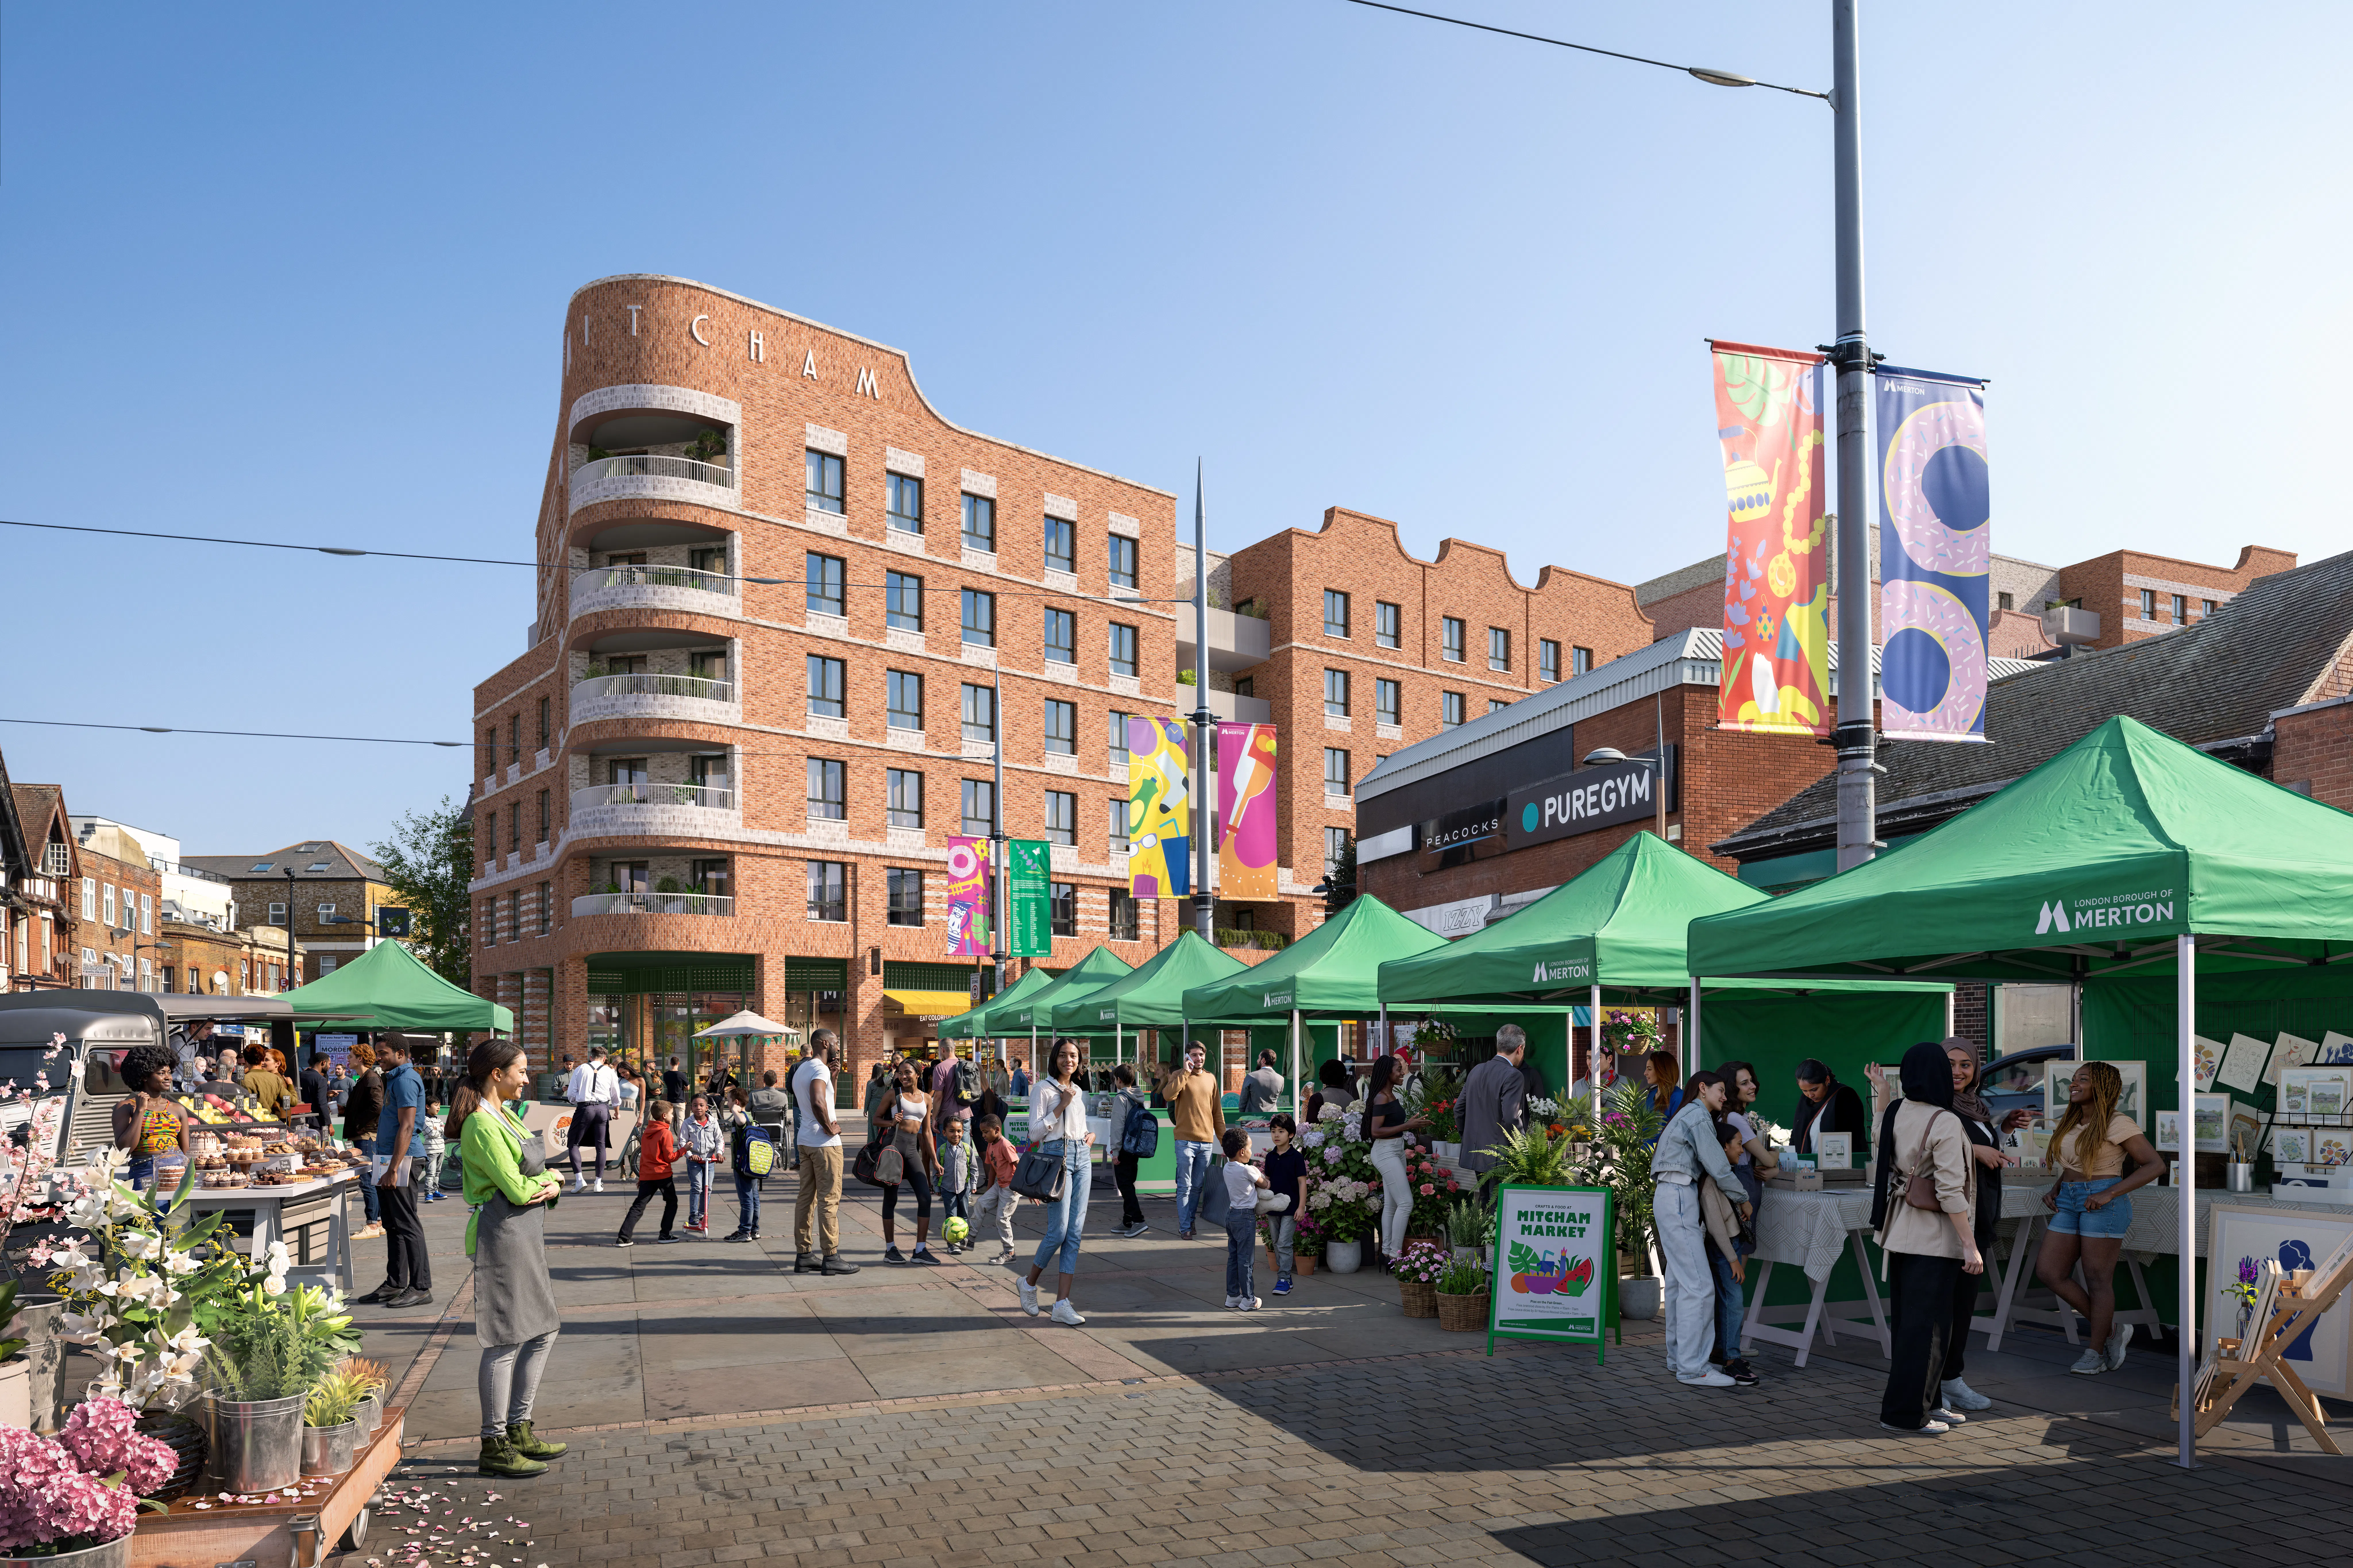
Majestic Way is first and foremost an opportunity to renew Mitcham town centre, in response to the Council’s vision and site allocation in the recently adopted Local Plan. It will deliver a stronger high street with modern, flexible retail space for a curated mix of quality operators, more than 400 square meters of community space, improved public realm, and 249 much needed and high-quality Social Rent homes.


View the Application

You can view the full application details and track progress via the Council’s planning portal:

Reference: 25/P2282


We will continue to keep this page updated as the project progresses.

July 2026

Planning committee

We are pleased to let you know that our proposals for Majestic Way will be heard at the Merton Council Development and Planning Applications Committee meeting this month. The details of the meeting are:

Date: Thursday 30 July 2026

Time: 7.15 pm

Venue: Council chamber - Merton Civic Centre, London Road, Morden SM4 5DX

This is a public meeting and attendance by the public is encouraged and welcomed. If you are not able to attend in person, the public meeting can be viewed by following this link:

https://www.youtube.com/user/MertonCouncil

Majestic Way is first and foremost an opportunity to renew Mitcham town centre, in response to the Council’s vision and site allocation in the recently adopted Local Plan. It will deliver a stronger high street with modern, flexible retail space for a curated mix of quality operators, more than 400 square meters of community space, improved public realm, and 249 much needed and high-quality Social Rent homes.


View the Application

You can view the full application details and track progress via the Council’s planning portal:

Reference: 25/P2282


We will continue to keep this page updated as the project progresses.

  • Complete Form
    Share Sign Up to our Mailing List on Facebook Share Sign Up to our Mailing List on X (formerly Twitter) Share Sign Up to our Mailing List on Linkedin Email Sign Up to our Mailing List link
Page last updated: 30 Jul 2026, 09:01 AM